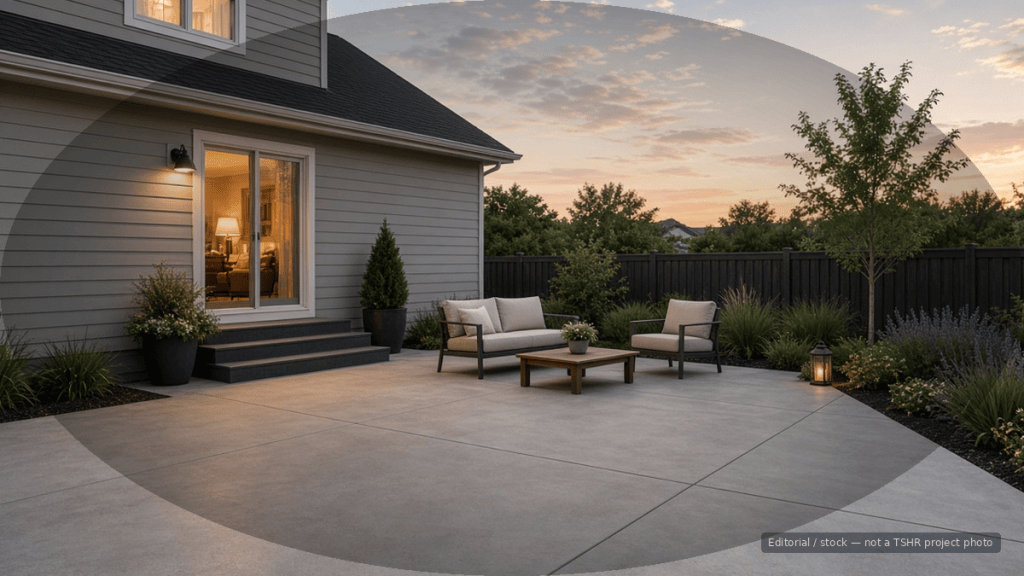
A concrete patio looks simple—forms, pour, finish—until water runs toward the foundation, a slab heaves at a cold joint, or the city asks why you never pulled a permit. This guide covers drainage, thickness, and permits for Evansville Tri-State homeowners.
Tri-State Homeowner Report is homeowner media and a matching service, not a concrete contractor. Rules vary by city and county. Confirm details with your local building department (AHJ) and qualified pros before you dig.
Related reading: patio covers / outdoor living, seasonal maintenance, and how to hire a contractor.
Start with how the water will leave the yard
Concrete does not create drainage problems by itself—grade and detailing do. Evansville receives nearly 48 inches of annual precipitation, and freeze-thaw winters turn standing water into ice. Water against the house can become a basement risk.
Drainage principles
- Slope the patio away from the house. Quikrete commonly recommends about 1/8 inch per running foot; many handouts discuss 1/8–1/4 inch per foot. Confirm the target with your designer or inspector.
- Keep finish elevation sensible relative to the door; a step may be better than trapping water at the threshold.
- Plan runoff to lawn, swales, or approved drainage—not a neighbor’s slab or a basement window well.
- Coordinate roof water. Downspouts dumping onto a new patio defeat the slope.
- Near mapped flood hazards, check FEMA’s Flood Map Service Center and ask about local floodplain review.
Thickness and build-up: heuristics, not one Tri-State recipe
Estimate / industry guidance: Quikrete patio guidance states that a 4-inch slab set about 2 inches above ground is generally suitable for typical patio use. Many residential handouts cite 3½ inches in some contexts, with 4 inches a common durable choice for foot traffic.
Use thicker designs with professional input for a hot tub, vehicle loads, poor or expansive soil, or posts and structures needing engineered footings.
What is under the concrete matters
- Remove organics and soft spots
- Compact the subgrade and a gravel/crushed-stone base
- Use proper forms, joints, and curing
- Discuss air-entrained mixes appropriate for freeze-thaw exposure
Control joints help cracks happen where expected; curing strongly affects surface durability. Thickness and base depths are guidance variables, not TSHR guarantees.
Frost depth and footings
Simple ground-supported slabs are not always treated like roofed structures, screened rooms, or elevated decks that need frost-protected footings. Indiana publishes county-by-county foundation depths; Kentucky uses its own tables and AHJ application. We do not invent one Evansville–Henderson–southern Illinois frost number.
If your project includes piers, posts, covers, or enclosed structures, ask the building department what frost-protection method applies.
Permits: Evansville and Henderson pointers
Evansville / Vanderburgh
The Building Commission uses broad language for new buildings, additions, alterations, accessory buildings, and systems. Ask whether your patio needs a Building Commission permit, Improvement Location Permit, or floodplain review—especially if it includes steps, walls, electrical, a cover, or grading changes.
Evansville inspection guidance describes concrete slab inspections before concrete is placed. Henderson Code Enforcement lists new construction, remodeling, additions, and accessory structures; a flat uncovered slab may be treated differently, so contact an inspector before you dig. Rules elsewhere in the Tri-State differ.
Quote checklist
- Excavation depth, base material, and compaction
- Slab thickness, mix design, air entrainment, and finish
- Slope direction, joint layout, and reinforcement
- Curing, restoration, haul-away, and future sleeves or footings
- Who pulls permits and schedules inspections
Compare scopes, not just totals. No invented “average Evansville patio price” appears here.
Browse concrete and outdoor-living pros in the contractor directory, request a contractor, or subscribe for more local how-tos.
Red flags to watch for
- “We never slope patios—flat looks better”
- No base preparation discussion
- Unwillingness to talk permits on covered or attached designs
- Large cash-only prepay demands
- No written exclusions for landscaping repair or haul-away
Bottom line
A lasting Tri-State patio is mostly water management + sound base + appropriate thickness + honest permit path. Slope away from the house, use thickness heuristics as a starting point, and confirm frost/footing and permit rules with your AHJ.
Sources
- Quikrete — Concrete Patios project guidance.
- NWS Paducah — Monthly normals.
- City of Evansville Building Commission — Building Permits.
- City of Evansville — Building Inspection Requirements.
- Vanderburgh / Area Plan Commission — permitting overview.
- City of Henderson — Building Codes & Permits.
- Indiana 675 IAC — county foundation-depth table and frost protection.
- FEMA — Flood Map Service Center.
Find a local contractor
Browse concrete contractors in the Evansville Tri-State, or tell us what you need and we will hand it to one local contractor in your area. Free to you — contractors pay us, you never do.

Leave a Reply