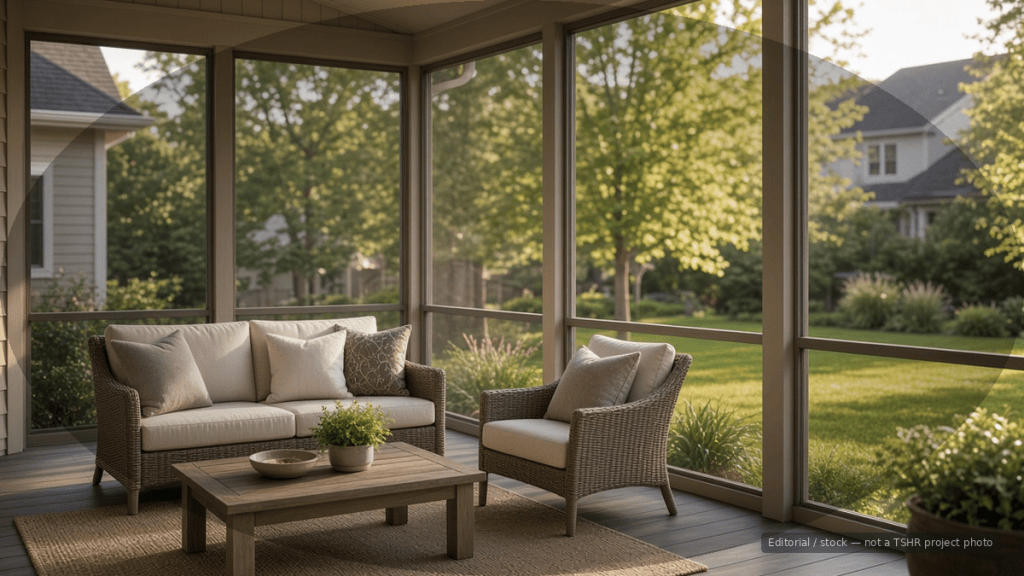
What these projects can include (define scope first)
Clarify which project you mean—pricing language collapses if you don’t:| Project type | Typical scope elements |
|---|---|
| Screen existing covered porch/deck | Screen panels/frames, doors, misc. trim; structure already stands |
| Patio cover / solid roof over slab | Posts/footings or ledger, beams, roof panels or shingles, flashing, drainage |
| New screened porch | Foundation or slab, framing, roof, screens, stairs/guards if elevated, possible electric |
| Three-season / four-season room | Windows/insulation, possible HVAC tie-in—often permits like an addition |
Why this guide is variables-only
National consumer explainers (HomeLight, CostToRenovate, contractor blogs) often cite very wide bands—for example, screening an existing porch is routinely framed as a smaller job than building a new screened porch from the ground up, and published per-square-foot talk swings from modest to high three-figures depending on market and finish, with total project talk ranging from low five figures into much higher luxury territory. Metro-specific contractor blogs (e.g., high-cost East Coast markets) publish still higher figures that do not transfer to the Tri-State. Those national mentions are context only—not Tri-State estimate tables and not actionable bids. That spread is a signal: scope definition beats average chasing. Until a contractor walks your lot, treat any national number as non-actionable.Cost variables that move Tri-State bids
1. Existing structure vs. new build
Converting an already-permitted, sound covered porch is a different job than pouring a slab, setting footings, framing walls, and tying a new roof into the house.2. Foundation & frost / soil
Slab-on-grade, pier footings, or a more involved foundation—each responds differently to Tri-State freeze–thaw and drainage. Confirm footing depth and design with the AHJ and the contractor’s plan—not a neighbor’s rumor.3. Roof type & house tie-in
Shed vs. gable, metal panel vs. shingles, ledger attachment vs. freestanding. Improper flashing at the house is a classic leak source. Complexity here often dwarfs screen-mesh price differences.4. Screen / enclosure system
Fiberglass vs. aluminum vs. pet-resistant mesh; fixed panels vs. premium framed systems; doors and hardware. Motorized or retractable systems are a separate tier.5. Flooring & railings
Existing concrete, new broom slab, composite decking, stairs, and guardrails (especially when walking surface is elevated—many codes care about height thresholds).6. Electrical & comfort add-ons
Fans, lighting, outlets, heaters, and future outdoor kitchen rough-ins. Electrical usually means an additional permit/trade.7. Waterproofing & drainage
Slope away from the foundation, gutter integration, and whether the cover dumps water onto a neighbor line or sidewalk.8. Permits, HOA, and floodplain
Roofed and enclosed outdoor structures commonly need building permits in Evansville-area jurisdictions. Floodplain or drainage easement constraints can reshape design. Check FEMA MSC for mapped flood hazard awareness and confirm with local floodplain administrators when relevant.9. Access & tear-out
Fence removal, tight side yards, overhead lines, and demolition of an old cover all add labor days.10. Finish level
Builder-basic aluminum screen room vs. custom wood/composite entertainment porch can look similar on a napkin sketch and price nothing alike.Tri-State notes (climate & outdoor living)
- Bugs + humidity: Screen rooms earn their keep May–September in southwest Indiana / western Kentucky / southern Illinois.
- Storms: Design for wind uplift; secure furniture; see storm-prep cornerstone.
- Winter: Most screen rooms are not four-season living space unless built and insulated as such—don’t budget for HVAC-conditioned space unless the contract and permit path say so.
- Sequencing: Many homeowners pour a patio first, then add a cover—coordinate footings so you don’t cut a brand-new slab later. See concrete patio cost guide and patio-covers cornerstone.
When to get multiple quotes
Bring the same packet to 2–3 outdoor-living or remodeling contractors:- Rough sketch with dimensions and photos
- Goal: shade only / rain / screens / three-season
- Whether electrical is in or out
- HOA rules if any
- Ask each for allowances vs. fixed specs on screens, roofing, and concrete
- TSHR patio covers / outdoor living cornerstone (internal cross-reference).
- FEMA Flood Map Service Center.
- FEMA Flood Insurance overview.
- National consumer explainers reviewed for why bands vary (not used as Tri-State price tables): HomeLight screened-porch cost article; CostToRenovate screened porch addition cost 2026; related contractor education blogs.
- City/county building departments (Evansville, Henderson, Owensboro, Warrick, White County IL)—verify permit triggers locally.
Sources
Disclosure: All Weather Products, mentioned below, is owned by this site’s publisher. It is listed in our Outdoor Living directory on the same terms as every other business and pays the same advertising and lead rates. This guide is not a recommendation to use them — get multiple written quotes, as with any project.
Find a local contractor
Browse outdoor living contractors in the Evansville Tri-State, or tell us what you need and we will hand it to one local contractor in your area. Free to you — contractors pay us, you never do.

Leave a comment